top of page
Kean Sutherland |
ARCHITECTURAL ENGINEERING PORTFOLIO
Light
The goal of this project is to design a non-denominational chapel at Farmingdale State College. The College wants it to be a peaceful space where people of all faiths can worship and reflect. They believe creative use of light can help achieve this.
Light Background Research
First Unitarian Church

Louis Kahn’s First Unitarian Church uses natural light and strong geometric forms to create a quiet and spiritual atmosphere. The building brings in soft, indirect light through hidden clerestory windows and light towers, allowing the interior to feel calm, peaceful, and reflective instead of overly bright. Kahn carefully designed the thick brick walls, deep window openings, and layered ceiling to control sunlight and reduce glare throughout the day.

Sorting of Place
Hierarchy
- Main Chapel
Secular
- Offices
- Bathroom
- Library
- Conference Room
Religious
- Main Chapel
- Memorial Chapel
- Meditation Chapel
Diagram


Sun Angles

Spring

Fall

Winter
Summer
Preliminary 2D Light Sections


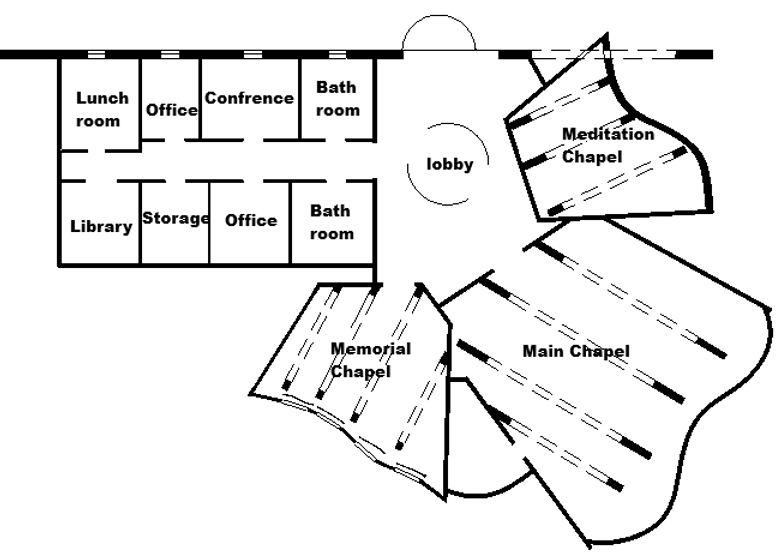
Circulation & Floorplain

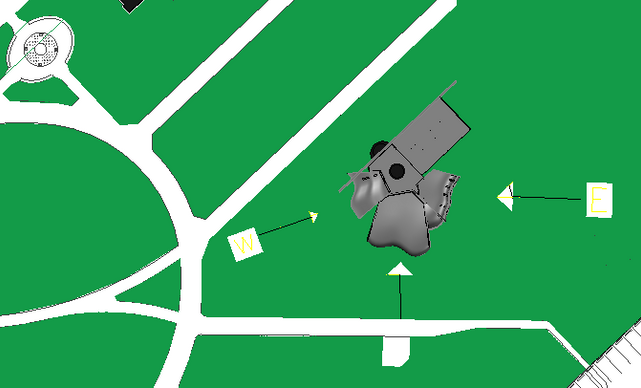
Site Location
Elevation & Sections

SE View
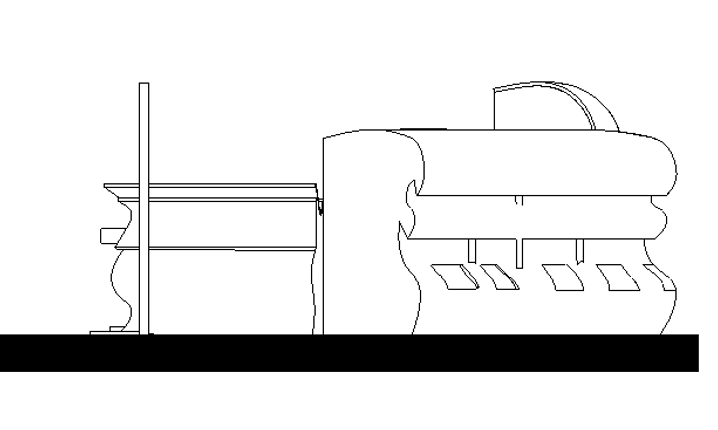
SW View

NE View

NW View

Section 1

Section 2
3D Sections


Exterior Views


bottom of page